Projects / Chandler, Arizona
Retaining Wall and Salt-Finish Patio Extension
An engineered concrete retaining wall extended a backyard patio in Chandler, Arizona, with a salt finish across the new surface.
- Location
- Chandler, Arizona
- Work completed
- Retaining Wall and Patio Extension
- Surface Finish
- Salt finish
- Scope
- Engineered retaining wall, raised patio extension, concrete placement and finishing
About this project
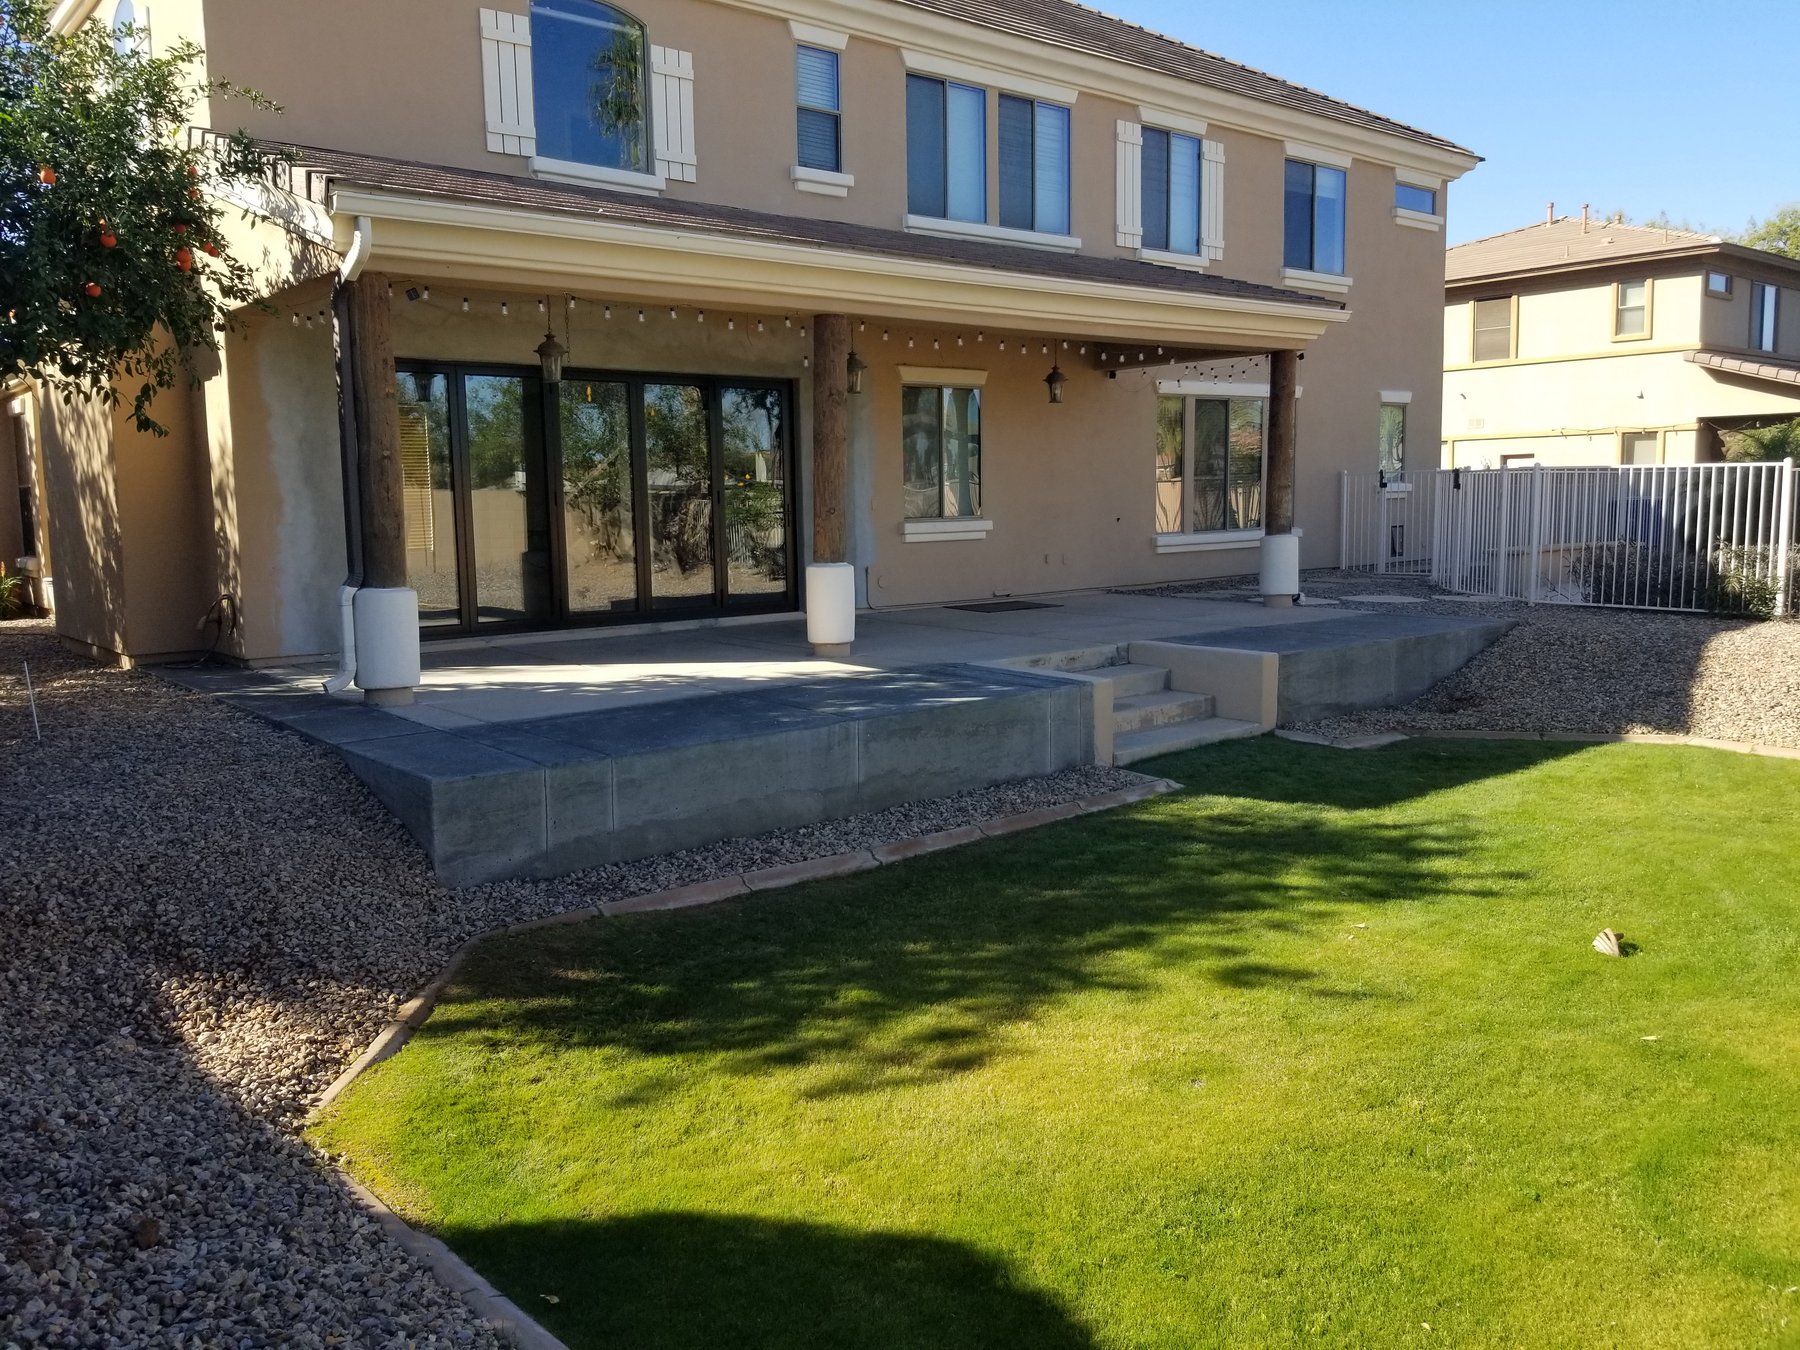
The existing covered patio stepped down toward a gravel border and lawn. This Chandler project extended the patio outward on a raised concrete edge. The retaining wall was structurally engineered for the project, and the new surface received a salt finish.
01 / Before
The space before the extension
The original patio and steps sat above the surrounding yard. The new work would carry the patio farther out while keeping a clear transition at the steps and lawn.
02 / Preparation
Forming the raised edge
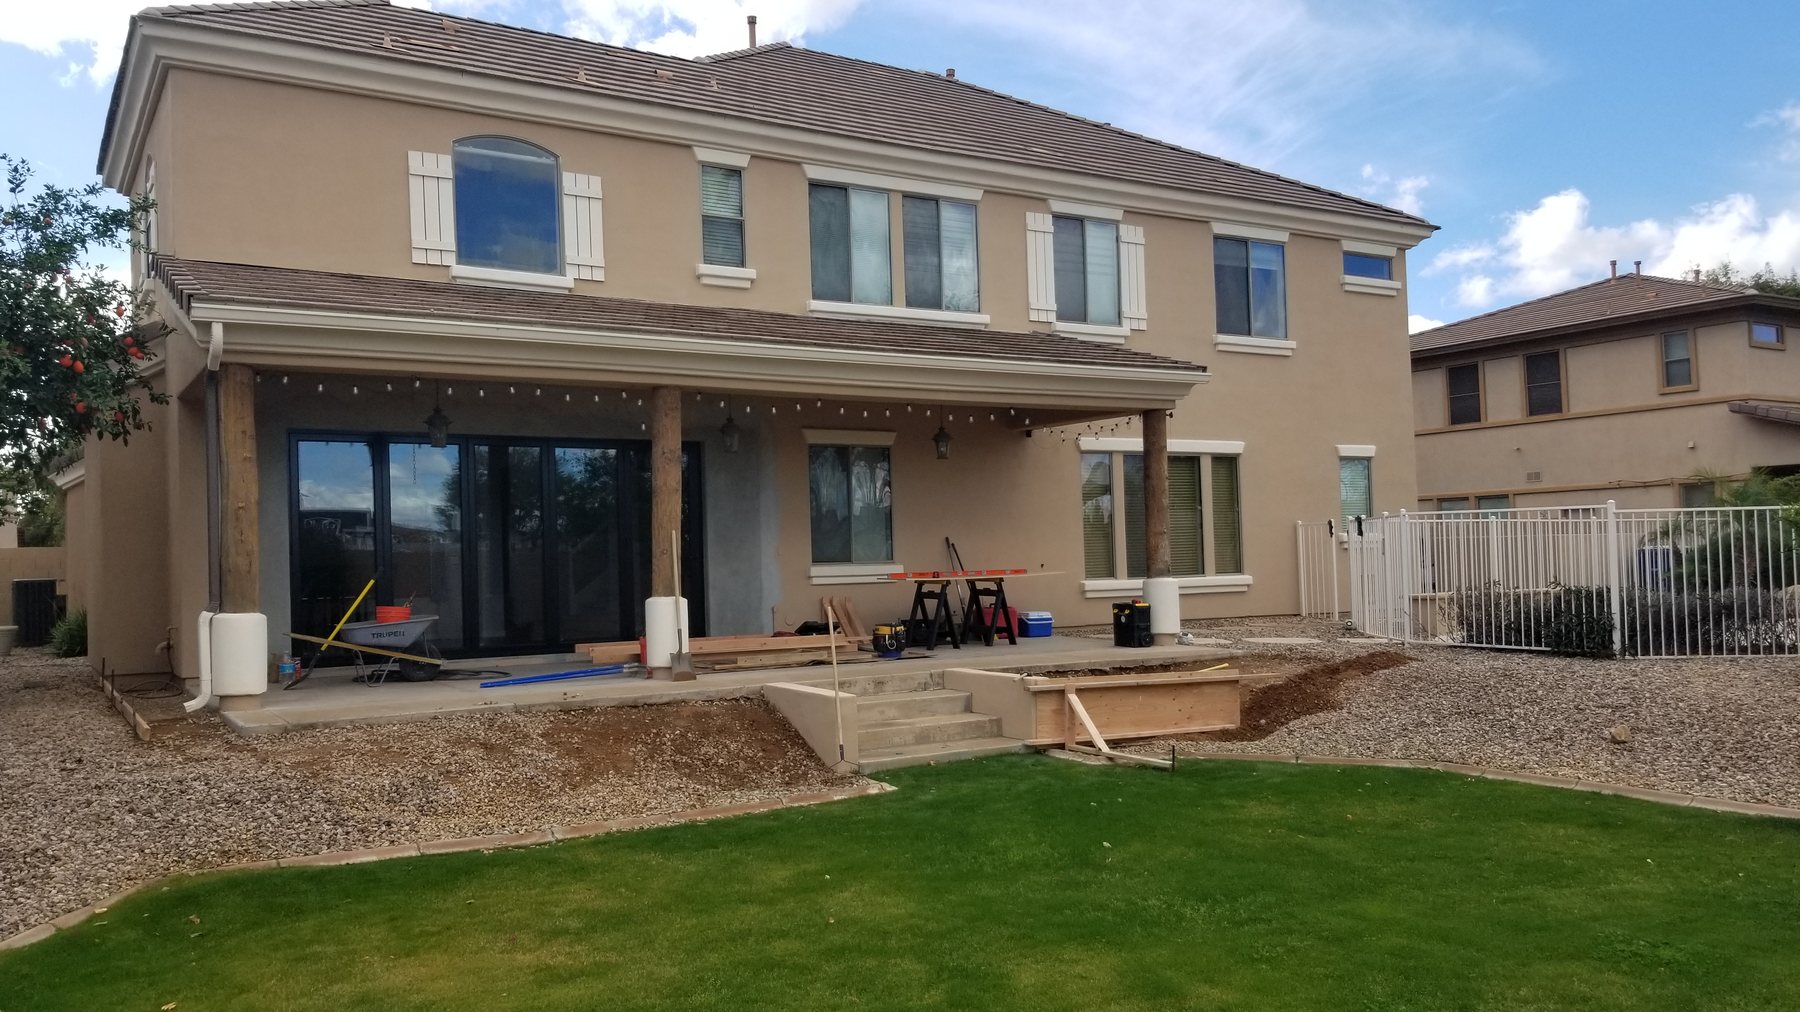
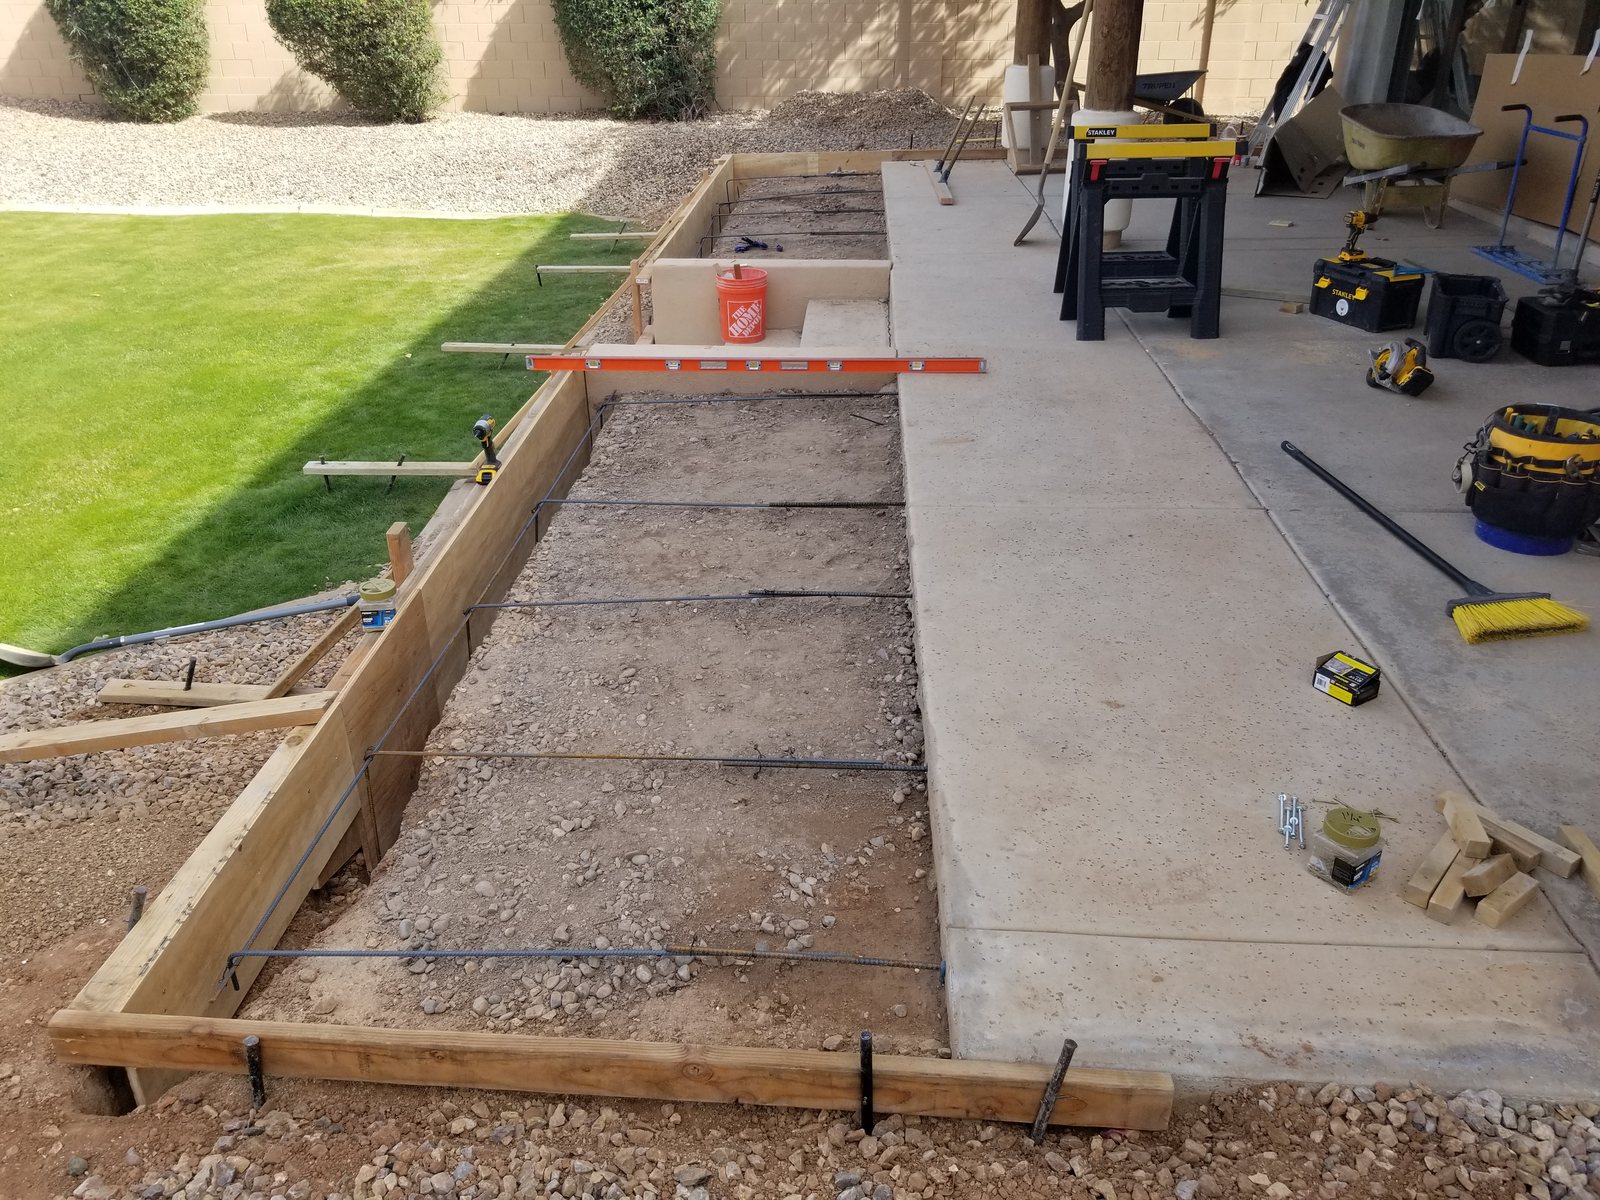
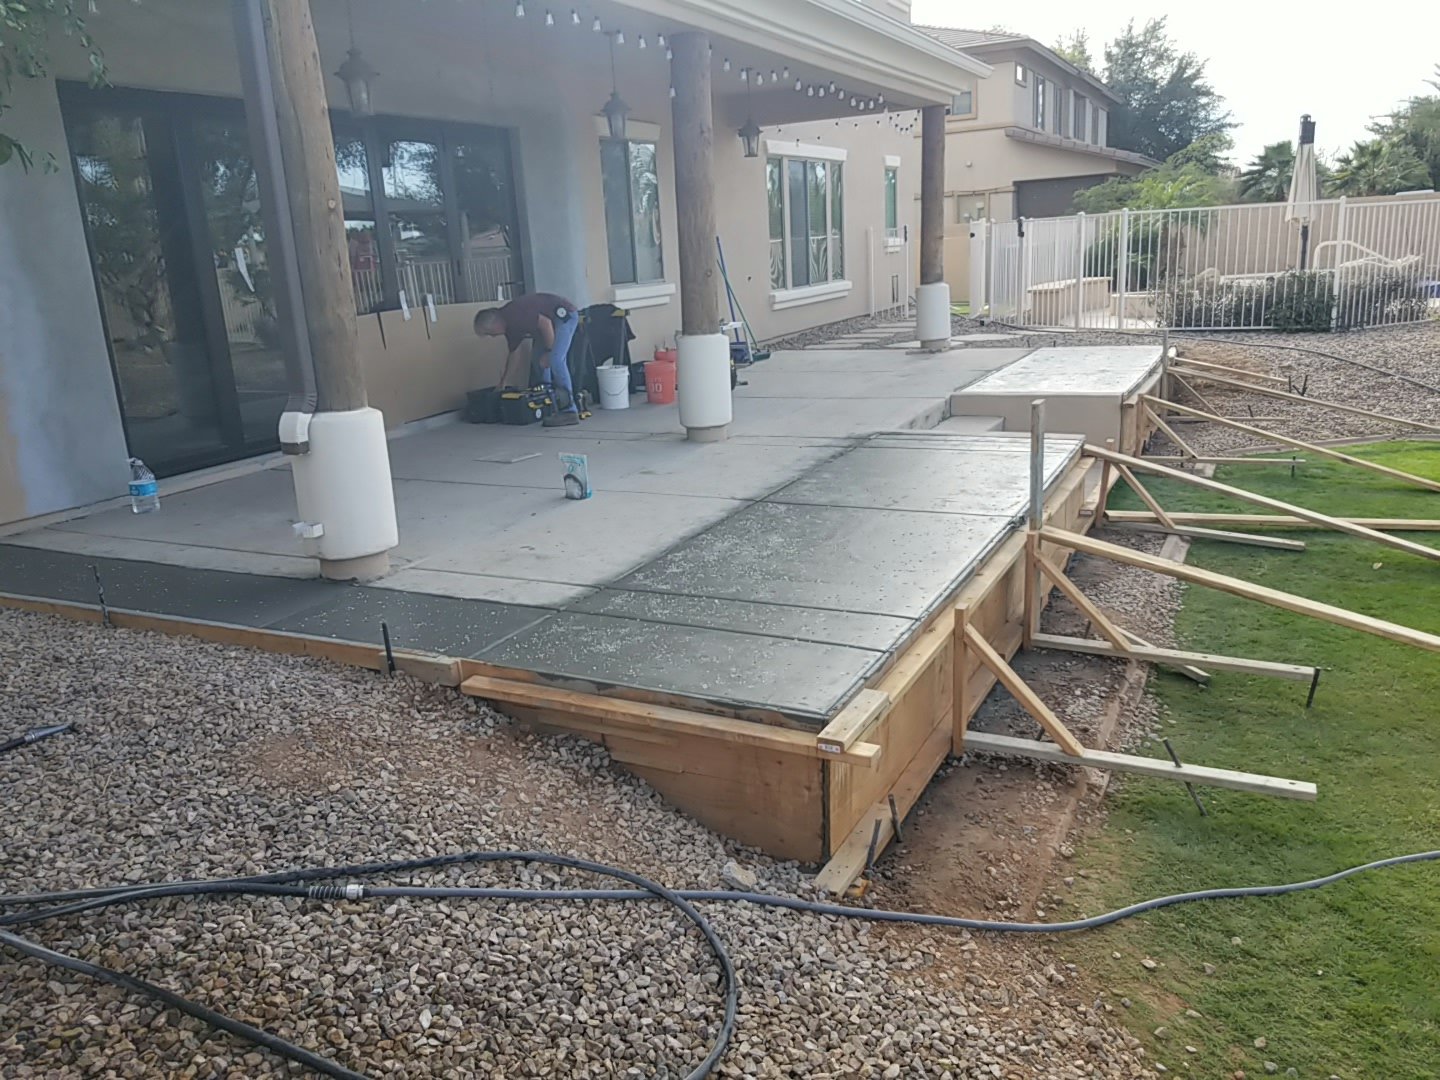
Forms defined the outer edge and the sections beside the existing patio. The construction photos also show reinforcement in place before concrete placement. The retaining wall followed the project's structural design.
03 / Placement
Connecting new concrete to the patio
The crew placed the new concrete beside the existing surface and around the steps. This view shows the fresh sections still held by the edge forms.
04 / Finish
A salt-finished surface
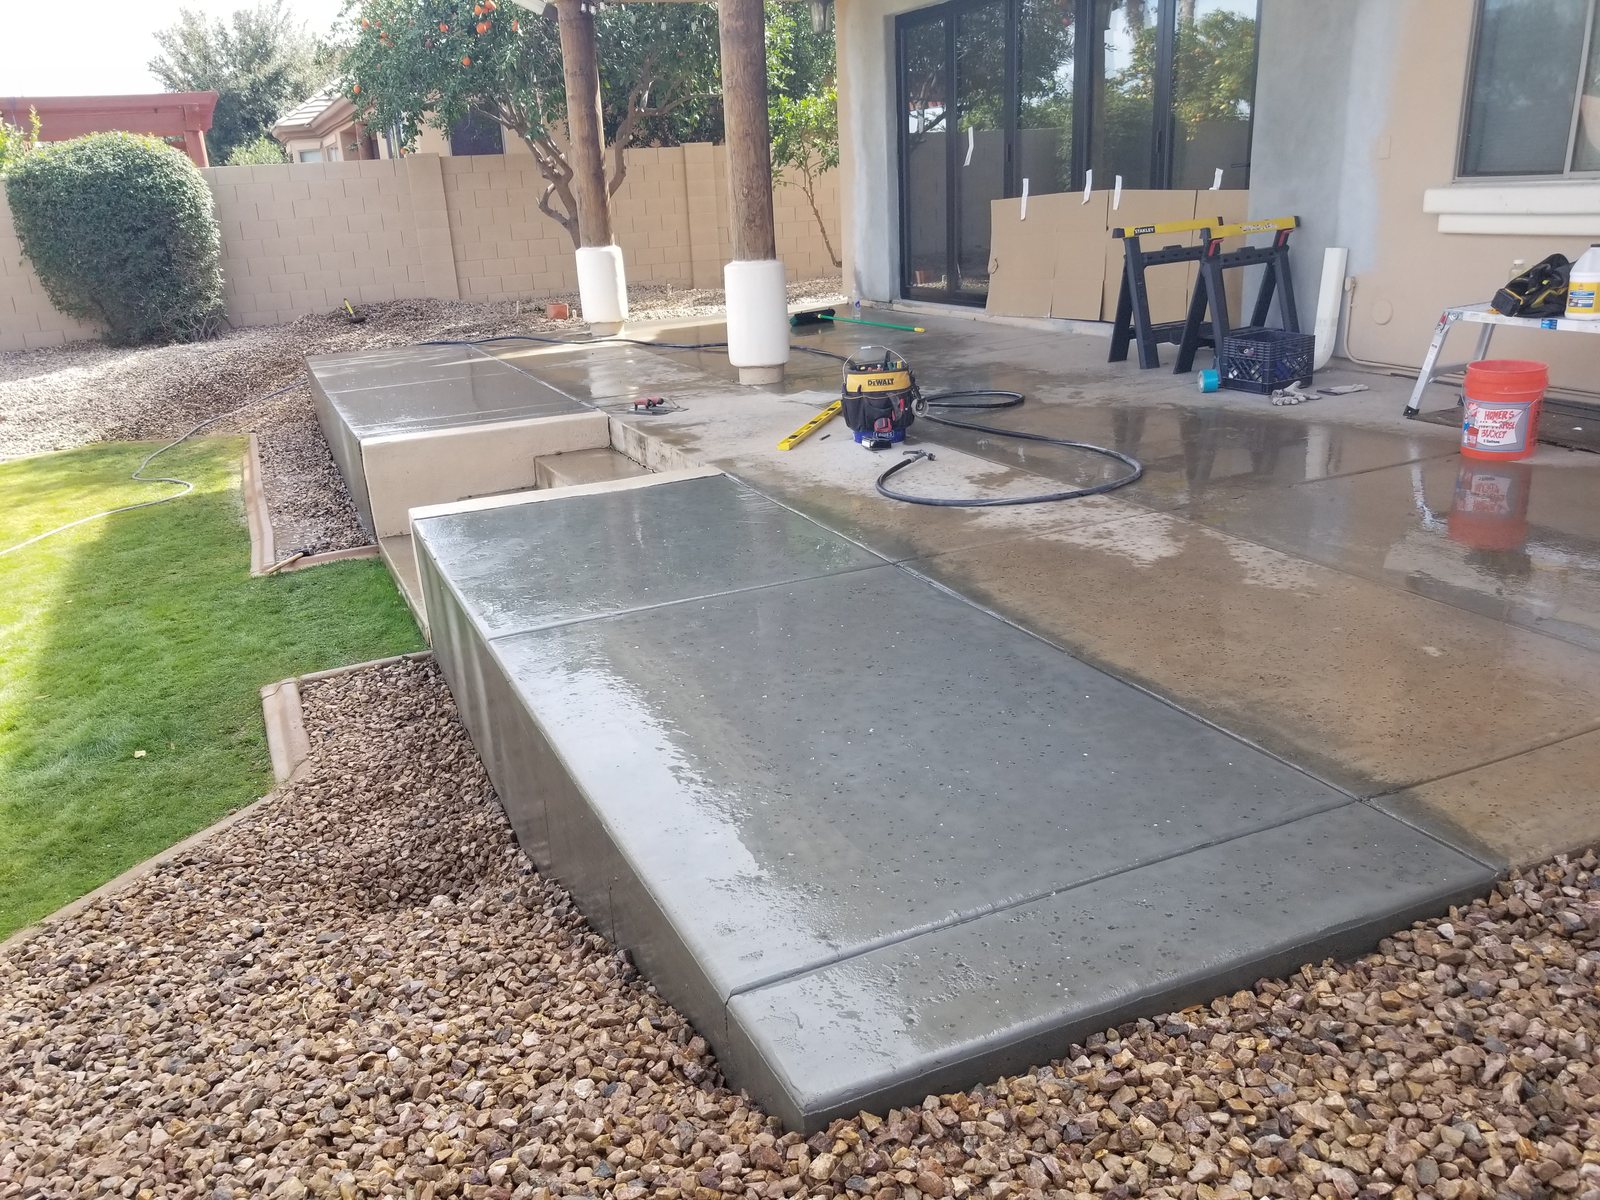
The new patio received a salt finish. The close view shows the slab, steps and retaining edge as the surface work moved toward completion.
05 / Finished space
More patio along the yard
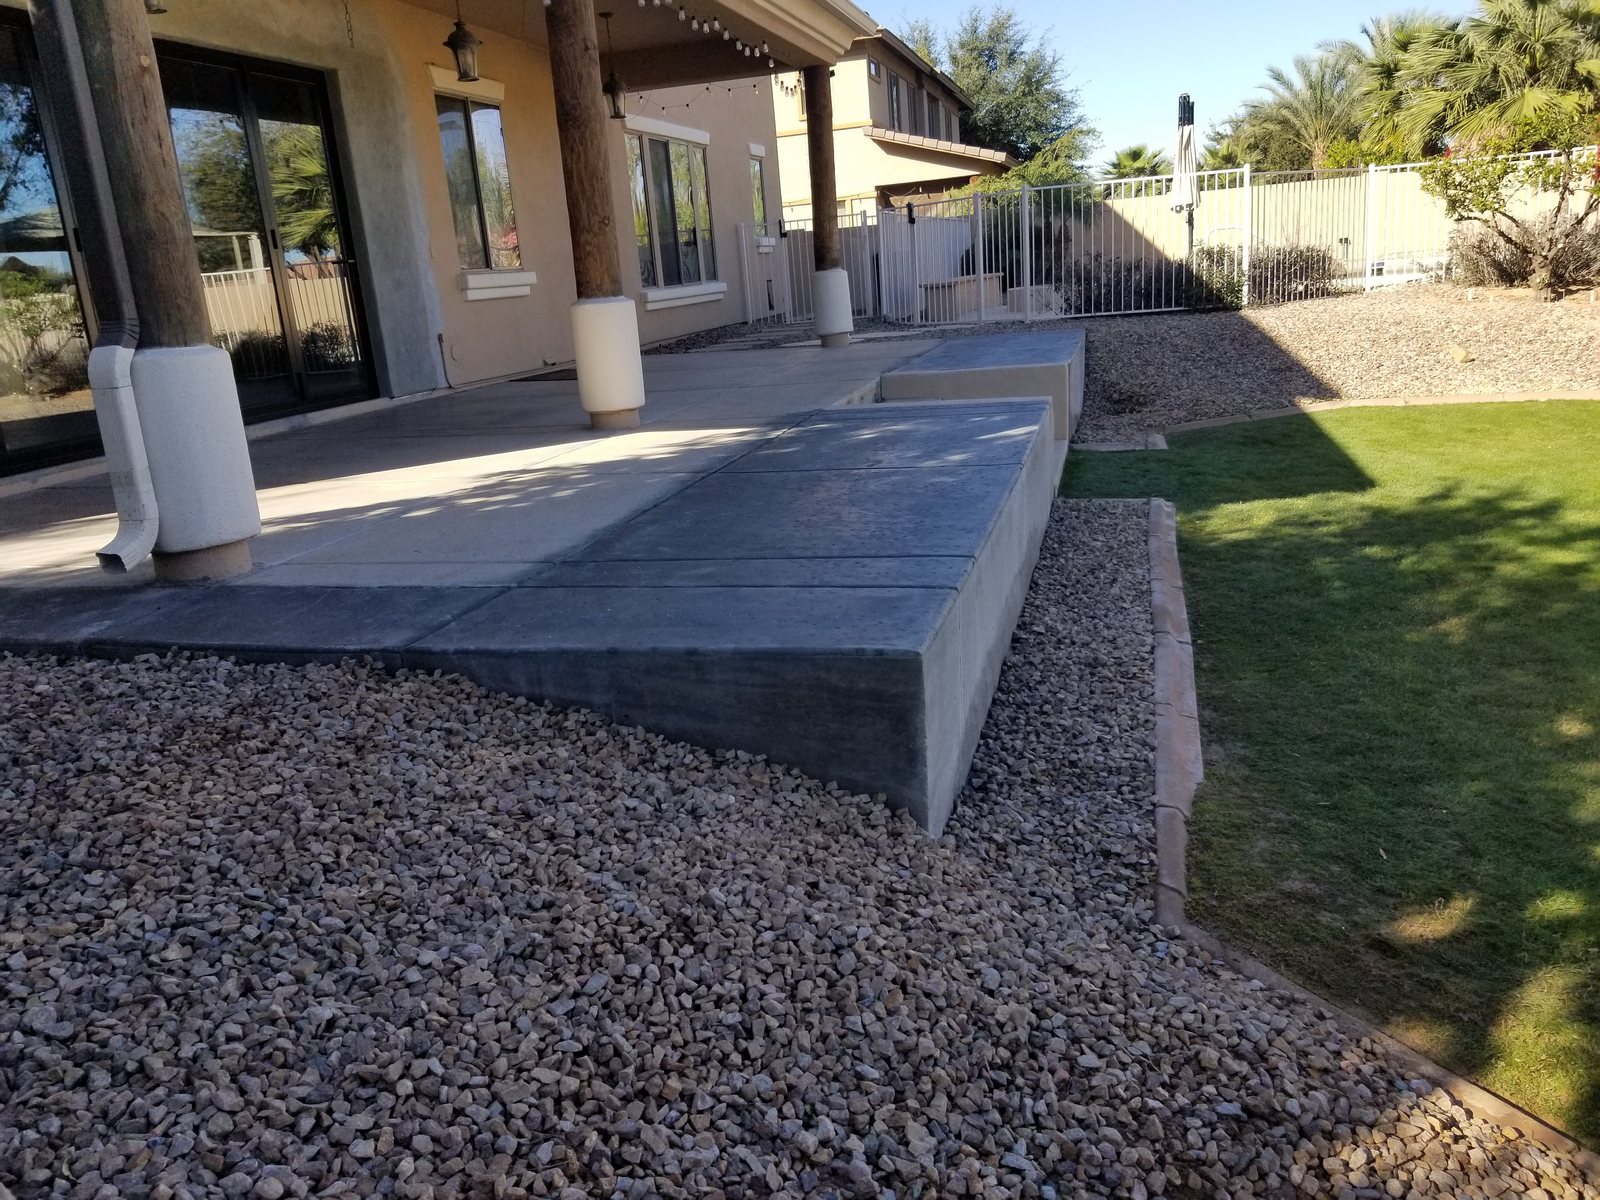
The finished extension continues the covered patio toward the lawn. The retaining wall forms a defined outer edge, with the original steps still connecting the patio levels.
The finished space
The completed work adds a larger concrete area beside the house while keeping the backyard's change in level visible and usable. The photos above show the project from its starting condition through the finished retaining edge and patio.